
General remodeling
General remodeling in Walpole and Norfolk County
Basements, additions, drywall, flooring, doors and trim. One crew and one schedule for the whole job.
Scope
What’s included
Basement finishing
Framing, insulation, drywall, flooring, doors and trim, to code.
Additions
Footings, framing, roof, windows, siding and the interior fit-out, tied into the existing house.
Removing and moving walls
Load-bearing walls get a properly sized beam and support down to a footing.
Drywall
Hung, taped and finished to a standard Level 4 finish.
Flooring
Subfloor made flat and stiff first, then the floor you chose.
Doors and trim
Prehung doors set plumb, casing with even reveals, coped corners on base and crown.
Insulation and air sealing
Air sealing first, then insulation.
Before and after
Drag to compare.
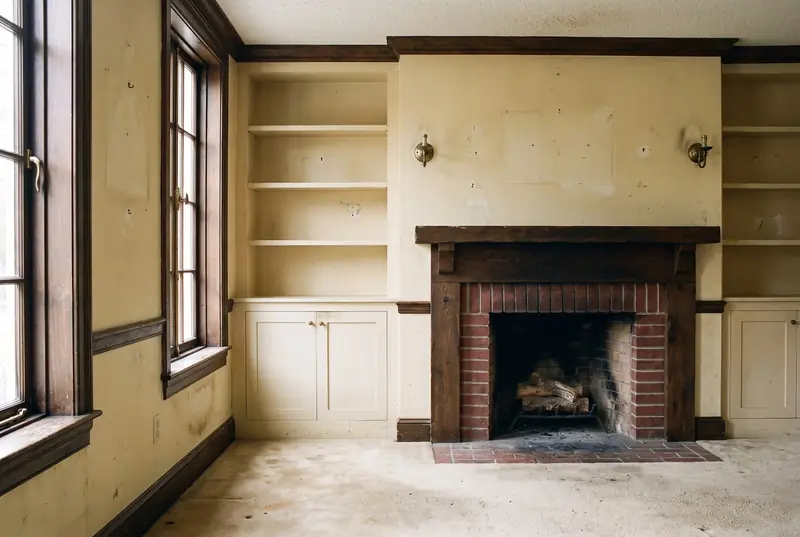
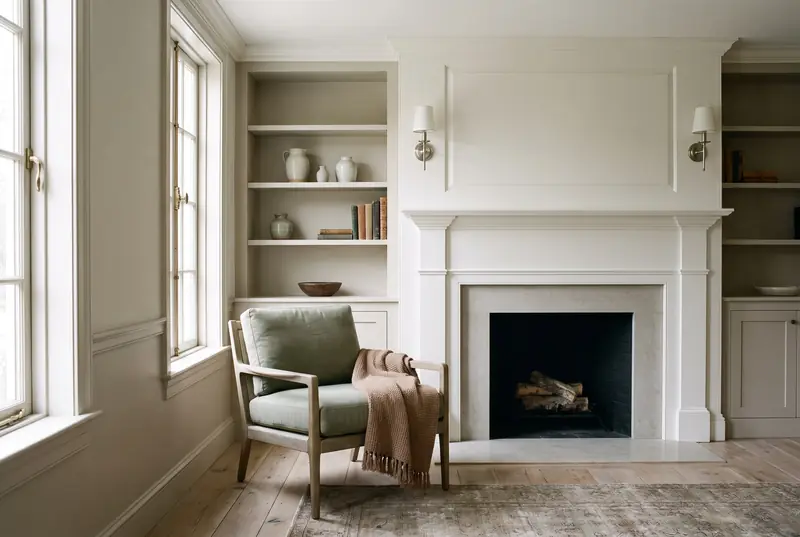
Drag the handle, or focus it and use the arrow keys. This pair illustrates the kind of work this trade covers rather than a specific job.
Questions
Common questions
Usually. If it carries load it needs a beam and support below. If it carries plumbing or ducts, those have to be moved. We check at the walk-through.
Yes for both, and for any structural work. Electrical and plumbing permits are separate and pulled by the licensed trades.
For most interior work, yes. We tell you at the walk-through if part of it will be difficult.
Get an estimate
Call (781) 635-6146 or send the form. We come to the house, look at the job and put the estimate in writing.
Mon–Fri 8:00–19:00 · Sat 8:00–16:00 · Sun closed
Request an estimate Email us instead